
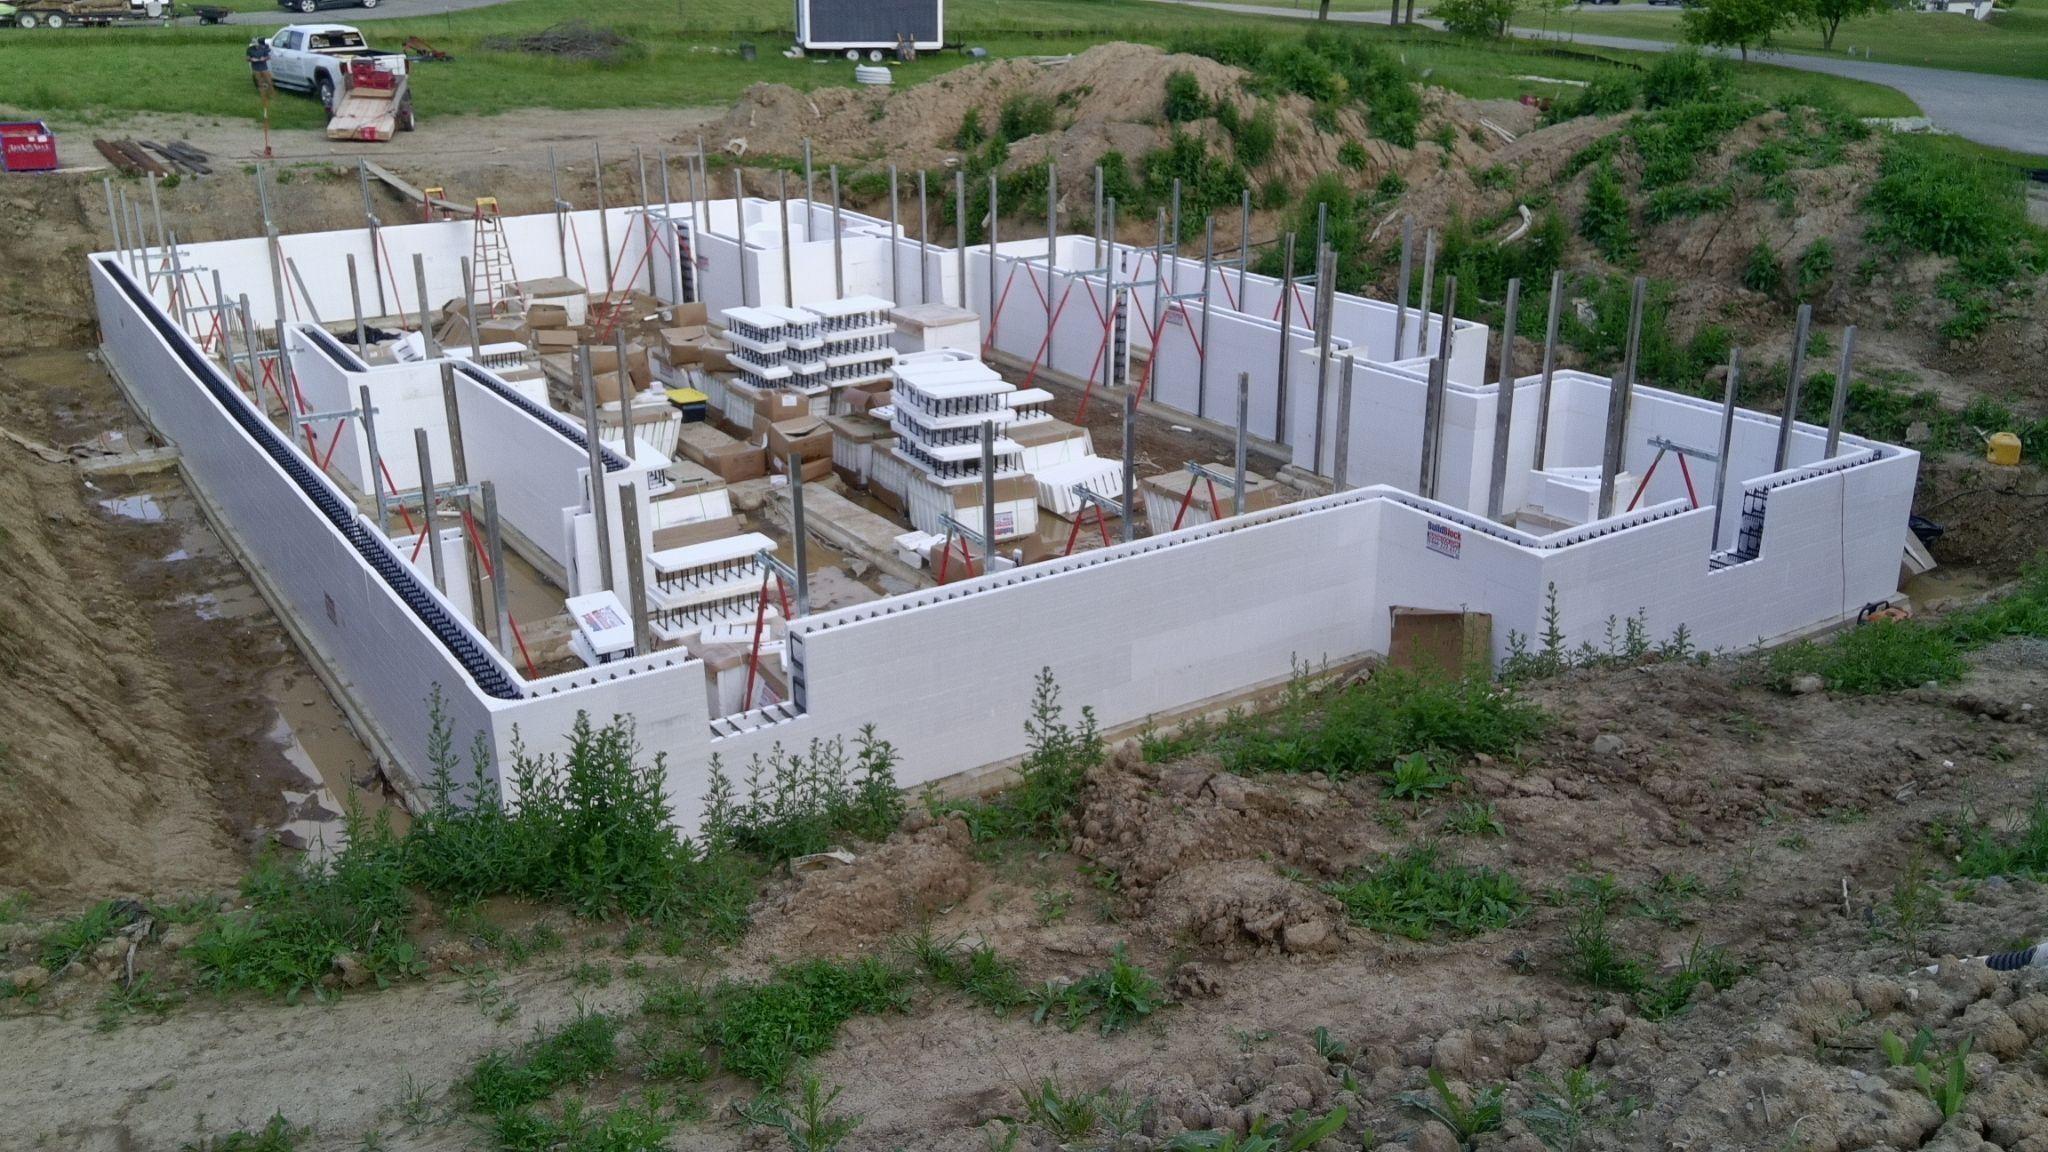
Start with the strongest part of the house.
Foundations and basement walls, waterproofed below grade and ready to finish, with ICF available when it suits the plan
Built from the footing up.
Conventional or ICF, sized for the soil and waterproofed below grade
Walkout and daylight basements
Big openings and egress planned in, not cut in later
Waterproofing done properly
A membrane over the wall and drainage at the footing
Strength below grade
Reinforced concrete sized for the soil load
Basement finishing
Lower levels finished into living space
Why the forms stay in the wall.
What each wall is made of, plainly
| Feature | ICF wall | Conventional wall |
|---|---|---|
| Insulation | Foam on both faces, continuous | Added later, if at all |
| Ready to finish | Drywall fastens straight to the foam | Needs framing and insulation first |
| Air leakage | Very little: one solid, sealed wall | Depends on sealing afterwards |
| Moisture | Foam and concrete do not feed mold | Studs and batts can hold moisture |
| Up front cost | Usually a modest premium | Usually lower |
You plan to finish the basement.
ICF walls take drywall directly · no framing · no batts
You plan to stay a while.
Quieter · steadier · low upkeep for the life of the house
The difference is inside.
Select a layer to see what it does
- Simplified illustration. Sizes, rebar and finishes follow the engineered plans and local code.
- Below grade, a separate waterproofing membrane goes over the exterior foam. The wall alone is not waterproofing.
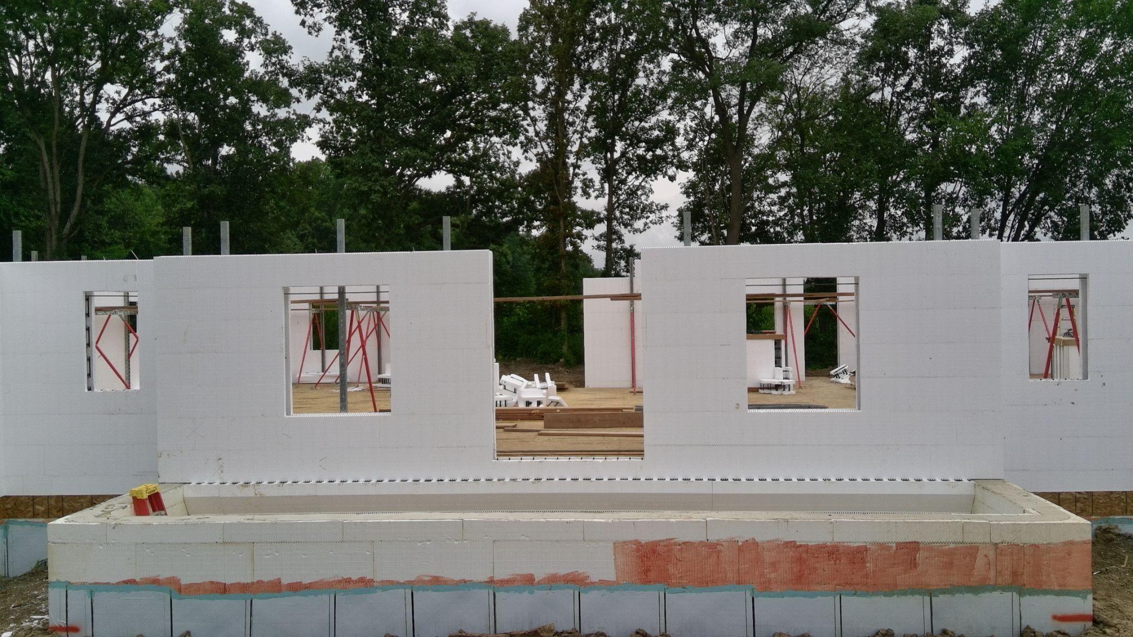
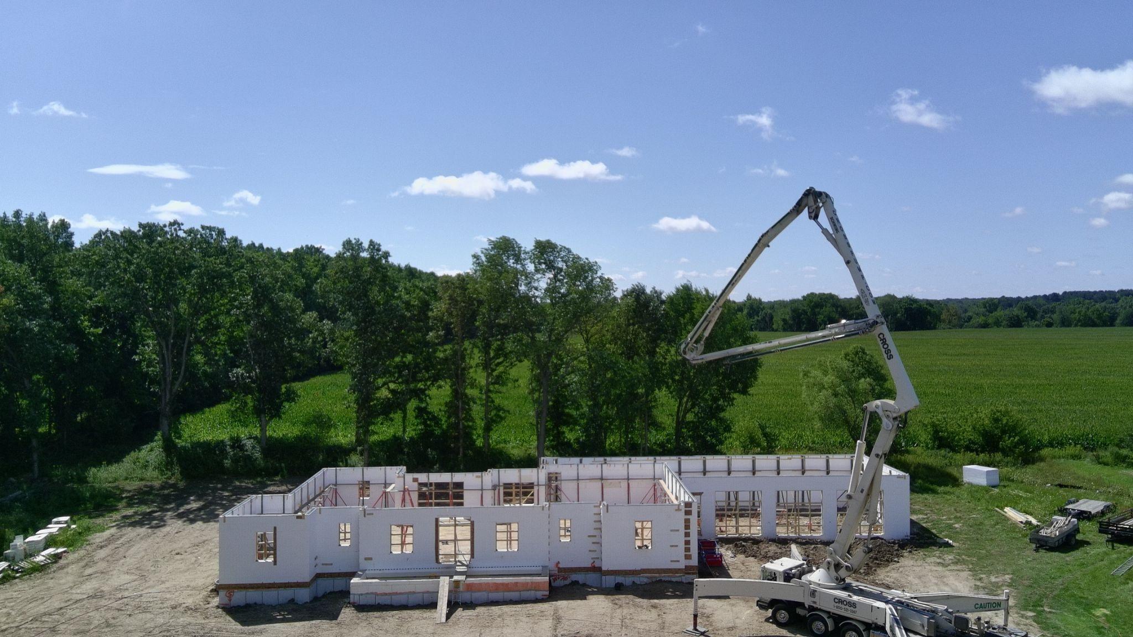
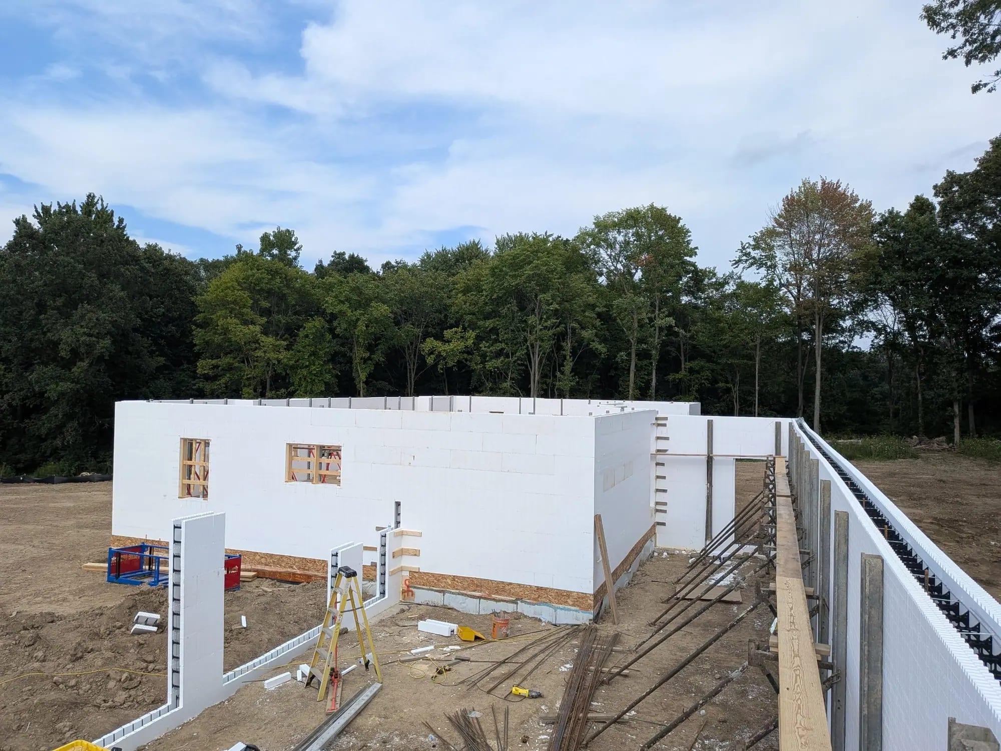
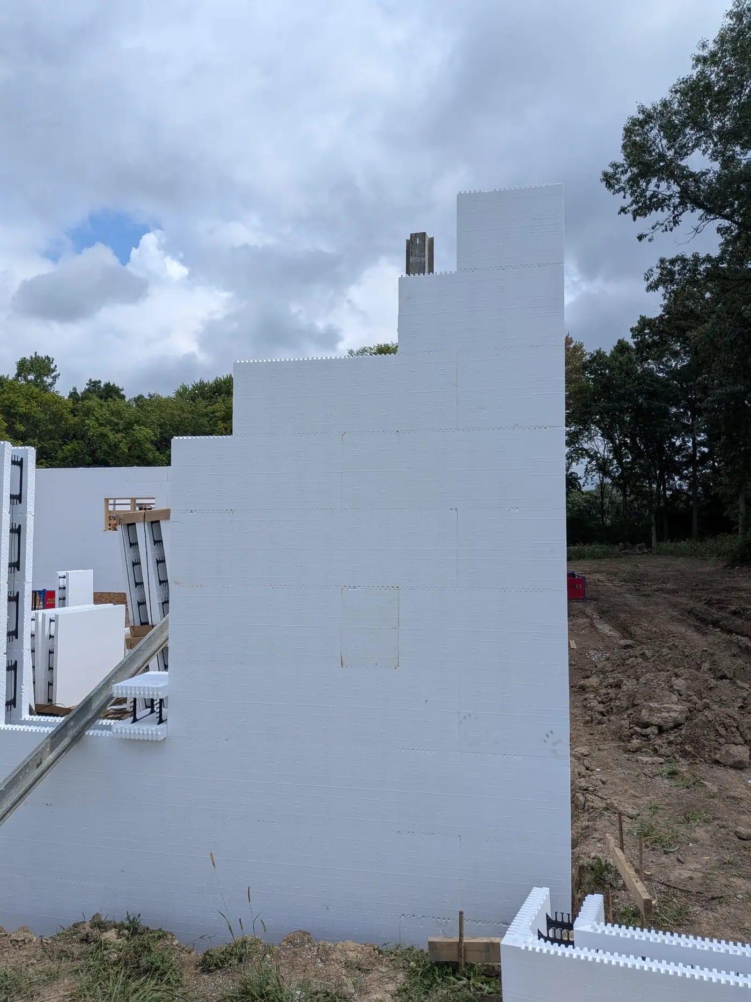
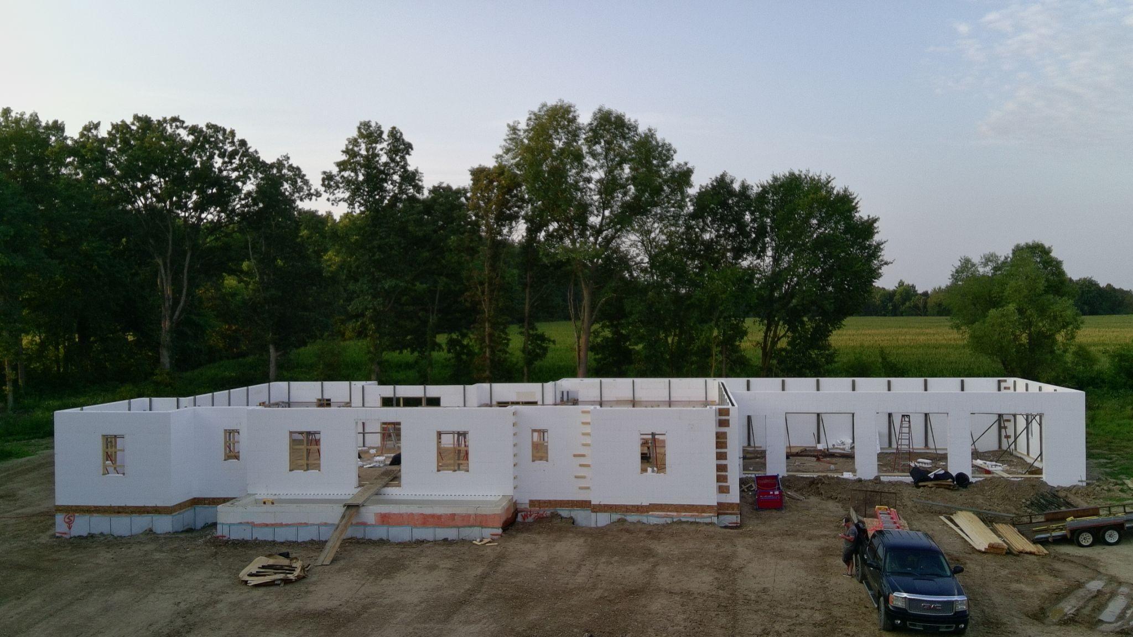
The same wall, all the way to the roof.
The Howell build uses ICF for the main-floor walls too
Foundation and ICF questions
Do I have to choose ICF?
No. We build conventional foundations too. ICF forms stay in place, so that wall arrives insulated and ready for drywall.
Is an ICF basement waterproof?
The wall itself is not waterproofing. We apply a membrane over the exterior foam and manage drainage at the footing.
Do you build walkout basements?
Yes, walkout and daylight basements.
Do you finish basements too?
Yes, whether or not we poured the foundation.
Tell us about the foundation, basement or whole house.
- Call or text
- (517) 380-1711
- build@ecocore.biz
- Based in
- Howell, Michigan 48855
- Serving
- Livingston County and Southeast Michigan